
Join Login
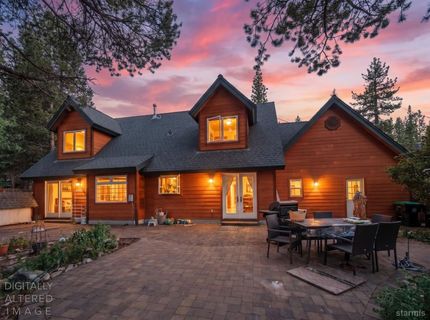
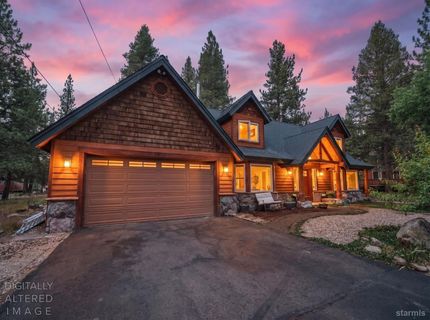
2940 Santa Claus Drive, South Lake Tahoe, CA 96150 Photo

23 Total Photos [Click to View All]

2940 Santa Claus Drive
South Lake Tahoe, CA 96150
$859,000
4 Beds | 2 full Baths | 2000 sqft | 0.23 Acreage

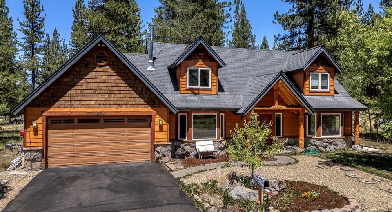
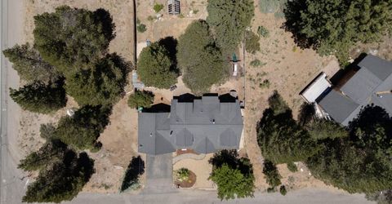
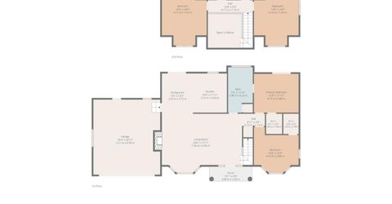
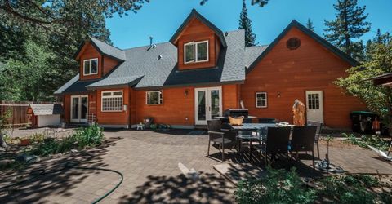
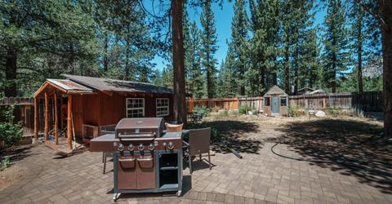
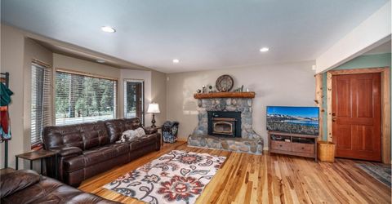
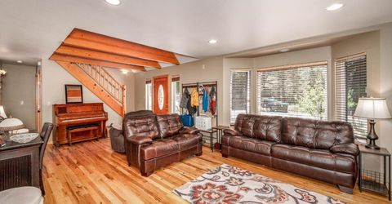
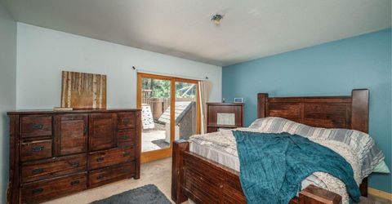
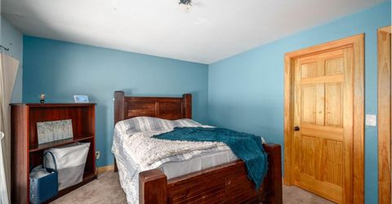
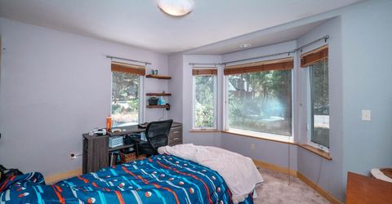
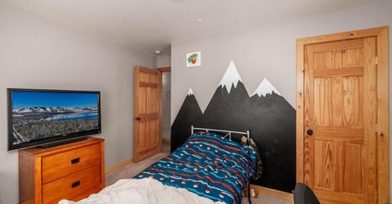
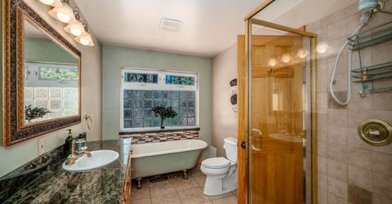
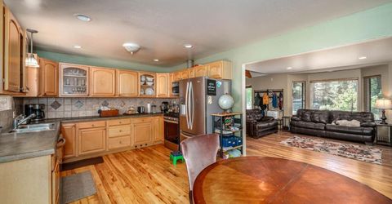
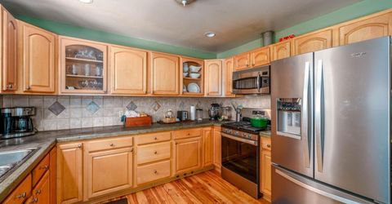
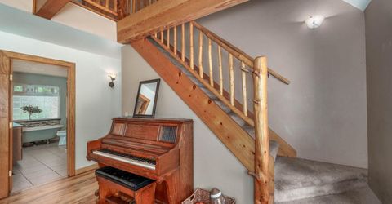
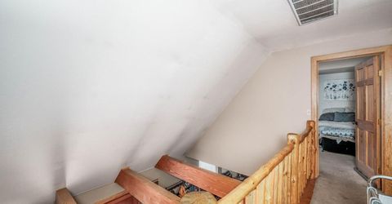
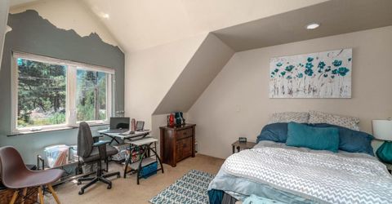
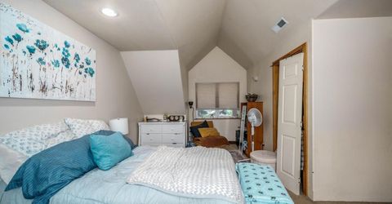
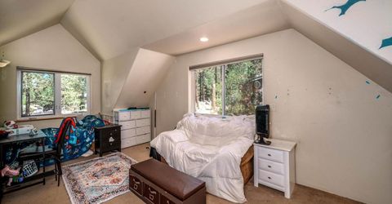
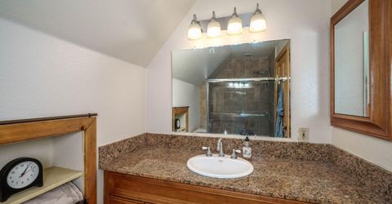
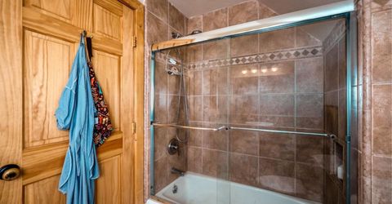
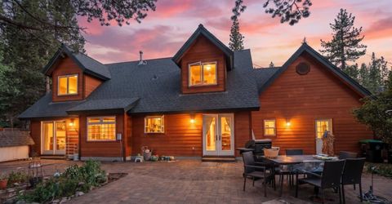
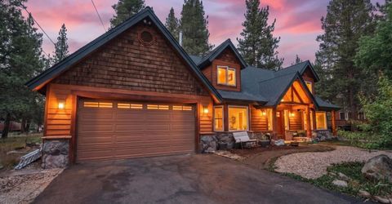
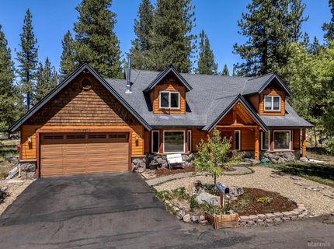
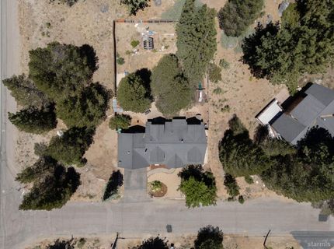
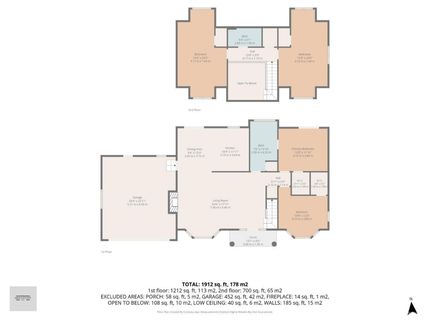
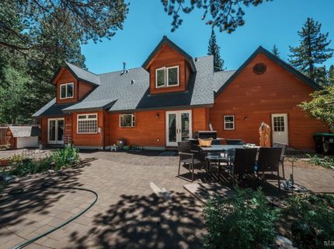
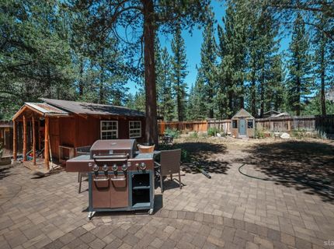
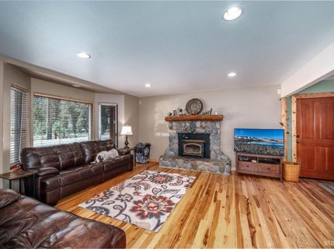
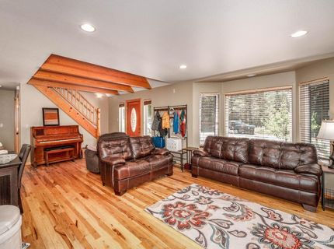
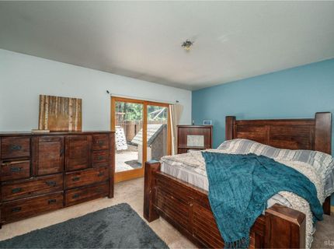
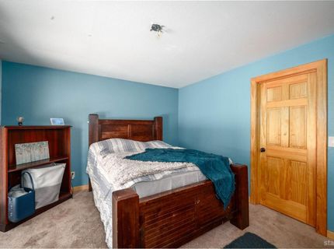
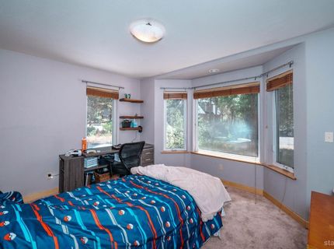
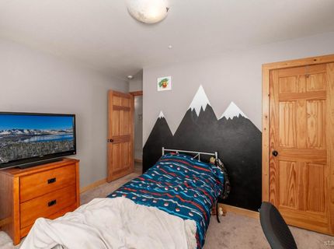
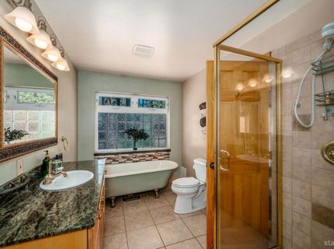
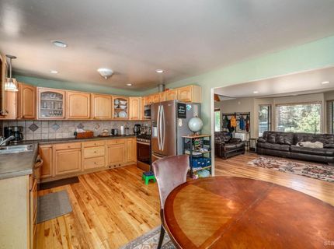
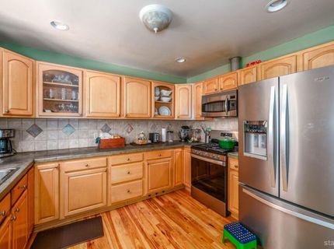
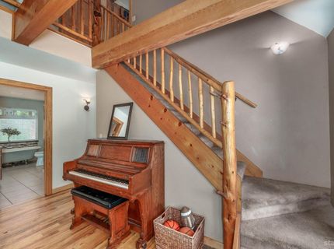
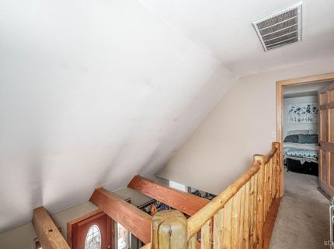
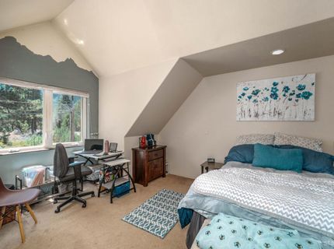
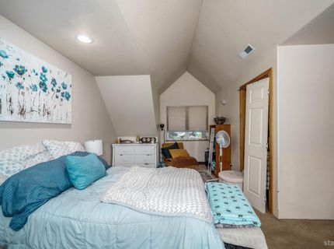
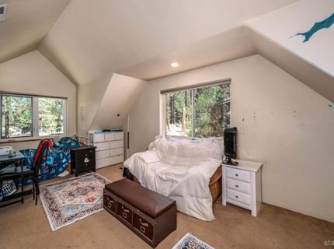
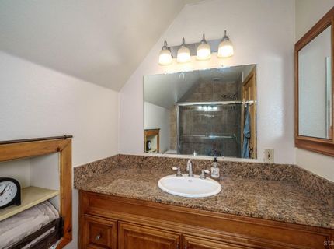
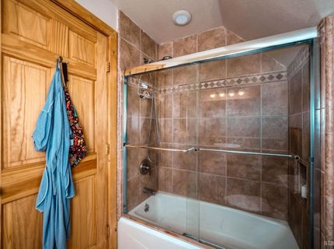
Welcome to this beautifully crafted mountain home featuring 4 bedrooms, with 2 conveniently located on the main level and 2 spacious bedrooms upstairs. This thoughtfully designed home offers 2 bathrooms and an attached 2-car garage. Home could use some TLC to add your own personal touches.Situated on a large, sunny corner lot along the school bus route and conveniently located just minutes from three ski resorts, and plenty of hiking and biking trails. This home combines mountain charm with quality craftsmanship throughout. From the impressive log entryway to the handcrafted banisters and built-in coat racks, custom woodworking creates warmth and character.The inviting living room is anchored by a stunning river rock fireplace with a handcrafted log mantel and quartzite hearth, creating the perfect gathering space. The home's exterior is enhanced with an elegant granite water table, Hardibacker siding, and a beautiful quartzite floor entryway both inside and out.The kitchen features rich maple cabinetry, durable concrete countertops, and hickory flooring that extends into the living area. Downstairs bathroom is tastefully designed with an authentic clawfoot tub and a large glass-block window and tiled shower. Both upstairs and downstairs baths have granite counter tops and tiled flooring, blending style and functionality.French doors off the kitchen open to the outdoor living space, while a sliding glass door from the primary bedroom provides additional access to the backyard. Enjoy entertaining or relaxing on the large paving stone patio (complete with wiring to add a hot tub), overlooking the spacious, sun-filled yard. It even has a green house.An insulated shed with electricity offers endless possibilities as a workshop, hobby space, or additional storage. With exceptional craftsmanship, quality finishes, and a desirable location, this mountain retreat is ready to welcome you home.

Listed By / Presented By

Listed By

Agency Name: Berkshire Hathaway Home Services Drysdale Properties - South
Agent Name: Barbara Gerland
Agency Phone: 530-543-6676

agent picture

Presented By

Agent Name: Dennelle Knudson
Agent Phone: 530.318.2630
Agency Title: Chase International Real Estate

IDX logo

Contact Agent(s) for More Information

Property Details

Property Type: Residential - Single Family
Basement: Concrete/Crawl Space
Lot Size: 0.23 Acres
Roof Type: Pitched, Composition
Stories: 2.0
MLS ID: 143174

Feature Descriptions

Additional rooms: Living Room, Workshop
Days on Site: 4
Exterior: Storage Shed, Other/See Remarks
Exterior: Wood Frame, Rock, Other/See Remarks
Flooring: Carpet, Tile, Wood, Natural Stone
Heating/Cooling: Forced Air, Natural Gas, Fireplace
Kitchen Features: Garbage Disposal, Microwave Built-in, Dishwasher Built-in, Gas Range, Single Oven
Landscape: Lawn, Gravel, Trees
Patio/Deck: Patio, Uncovered
Special View Info: Mountains
Windows: Double Pane, Wood Frame, Vinyl Frame

Neighborhood Map

Driving Directions

Demographics

Estimate My Payments

  • Estimated Payment
    $2,162.30
  • Principal & Interest
    $1,911.76
  • Property Tax
    $0.00 (data not provided by mls)
  • Homeowner's Insurance
    $250.54
(Payments are an estimate and may vary by lender)

Mortgage Calculator

Change Payment Information

%
years/fixed
yearly
yearly (est.)
Contact Photo

We're Here to Help

Connect with our team of knowlegable local agents to guide your next move with style and grace.

Login to My Homefinder

Pixel